If you are renovating or building stairs in the UK, it is worth understanding how stair nosings fit into the Building Regulations before you order. This is a plain-language overview — always check the current Approved Documents and your local building control for your specific project.
Do stairs need nosings?
A stair nosing is the leading edge of a tread. The Building Regulations do not always demand a separate add-on nosing, but they do set rules about how that edge performs — particularly that it should be slip-resistant and, in many settings, visually distinct so people can see each step clearly.
Part K — protection from falling (dwellings and beyond)
Approved Document K covers stair geometry: the rise and going of steps, headroom, handrails and guarding. Steps should be consistent, with nosings that do not create a dangerous projection or trip hazard. For a typical private stair, the focus is on consistent, safe step dimensions and a sound, non-slip leading edge.
Part M — access and visual contrast
Approved Document M (access to and use of buildings) is stricter and applies mainly to public and accessible buildings. It calls for step nosings to be made apparent through a band of visually contrasting material, typically around 55mm deep on both the tread and the riser, so the edge of each step is clearly visible to people with reduced vision.
- Private homes: a slip-resistant, consistent nosing on every tread
- Public / accessible buildings: add a visually contrasting nosing band, and consider a non-slip insert
- Commercial stairs: contrast and slip resistance are usually essential — confirm with building control
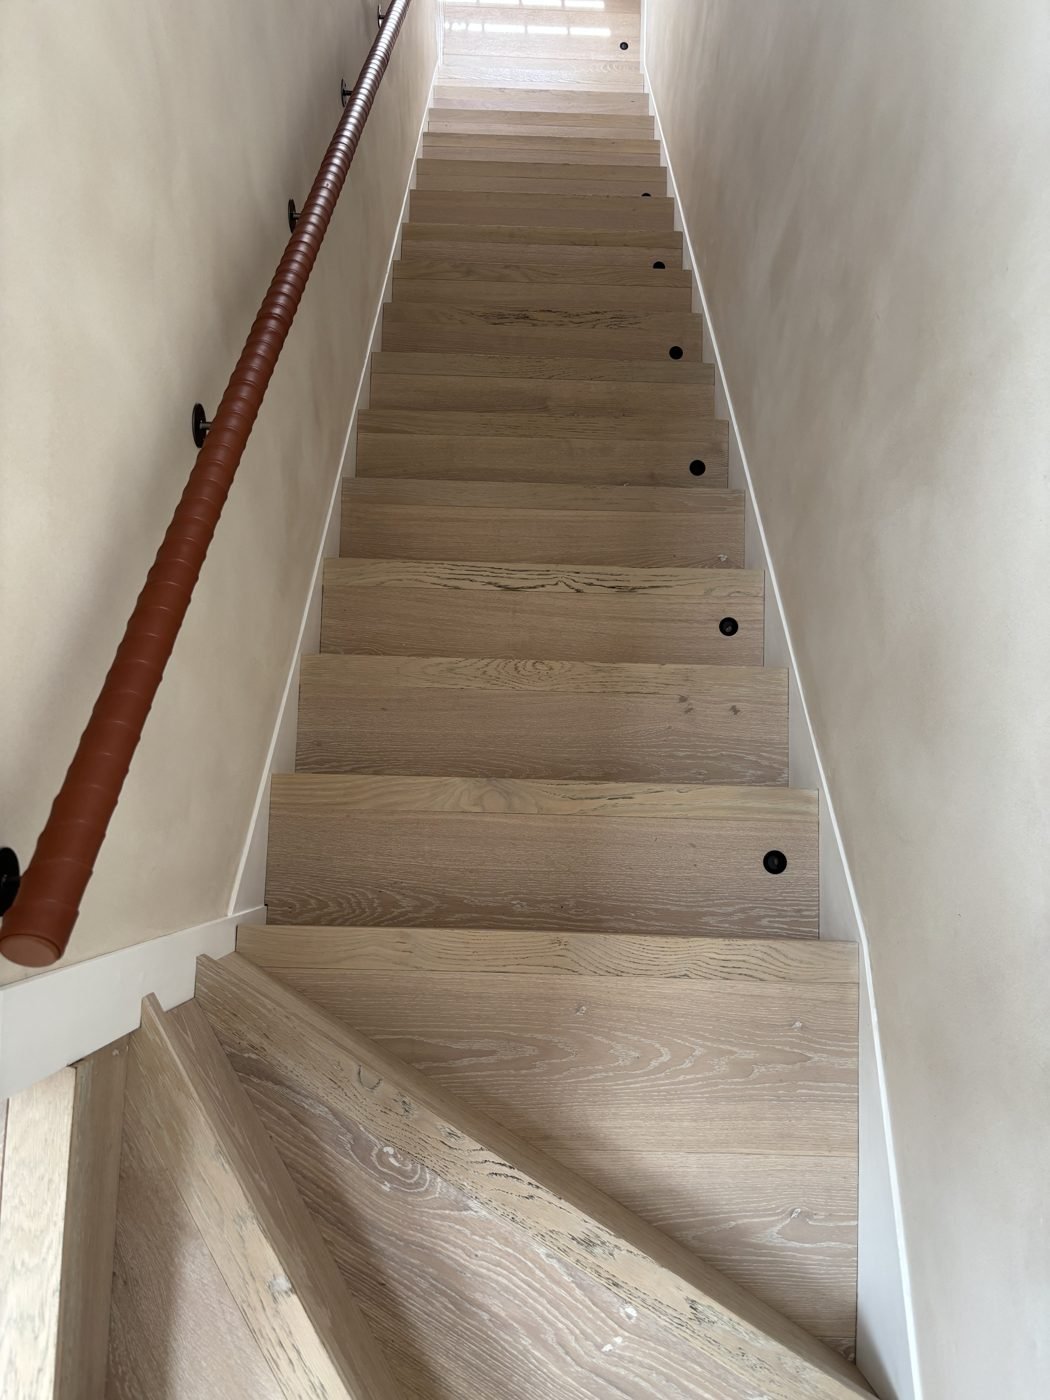
Where our nosings fit in
Our stair nosings are made to order in a bullnose or square-edge profile, cut to length and finished in your colour — so you can match the tread or deliberately contrast it, and add a non-slip insert where grip and visibility matter most.
This article is general guidance, not a substitute for the official Approved Documents or advice from building control. Regulations are updated periodically, so always check the current requirements for your project.